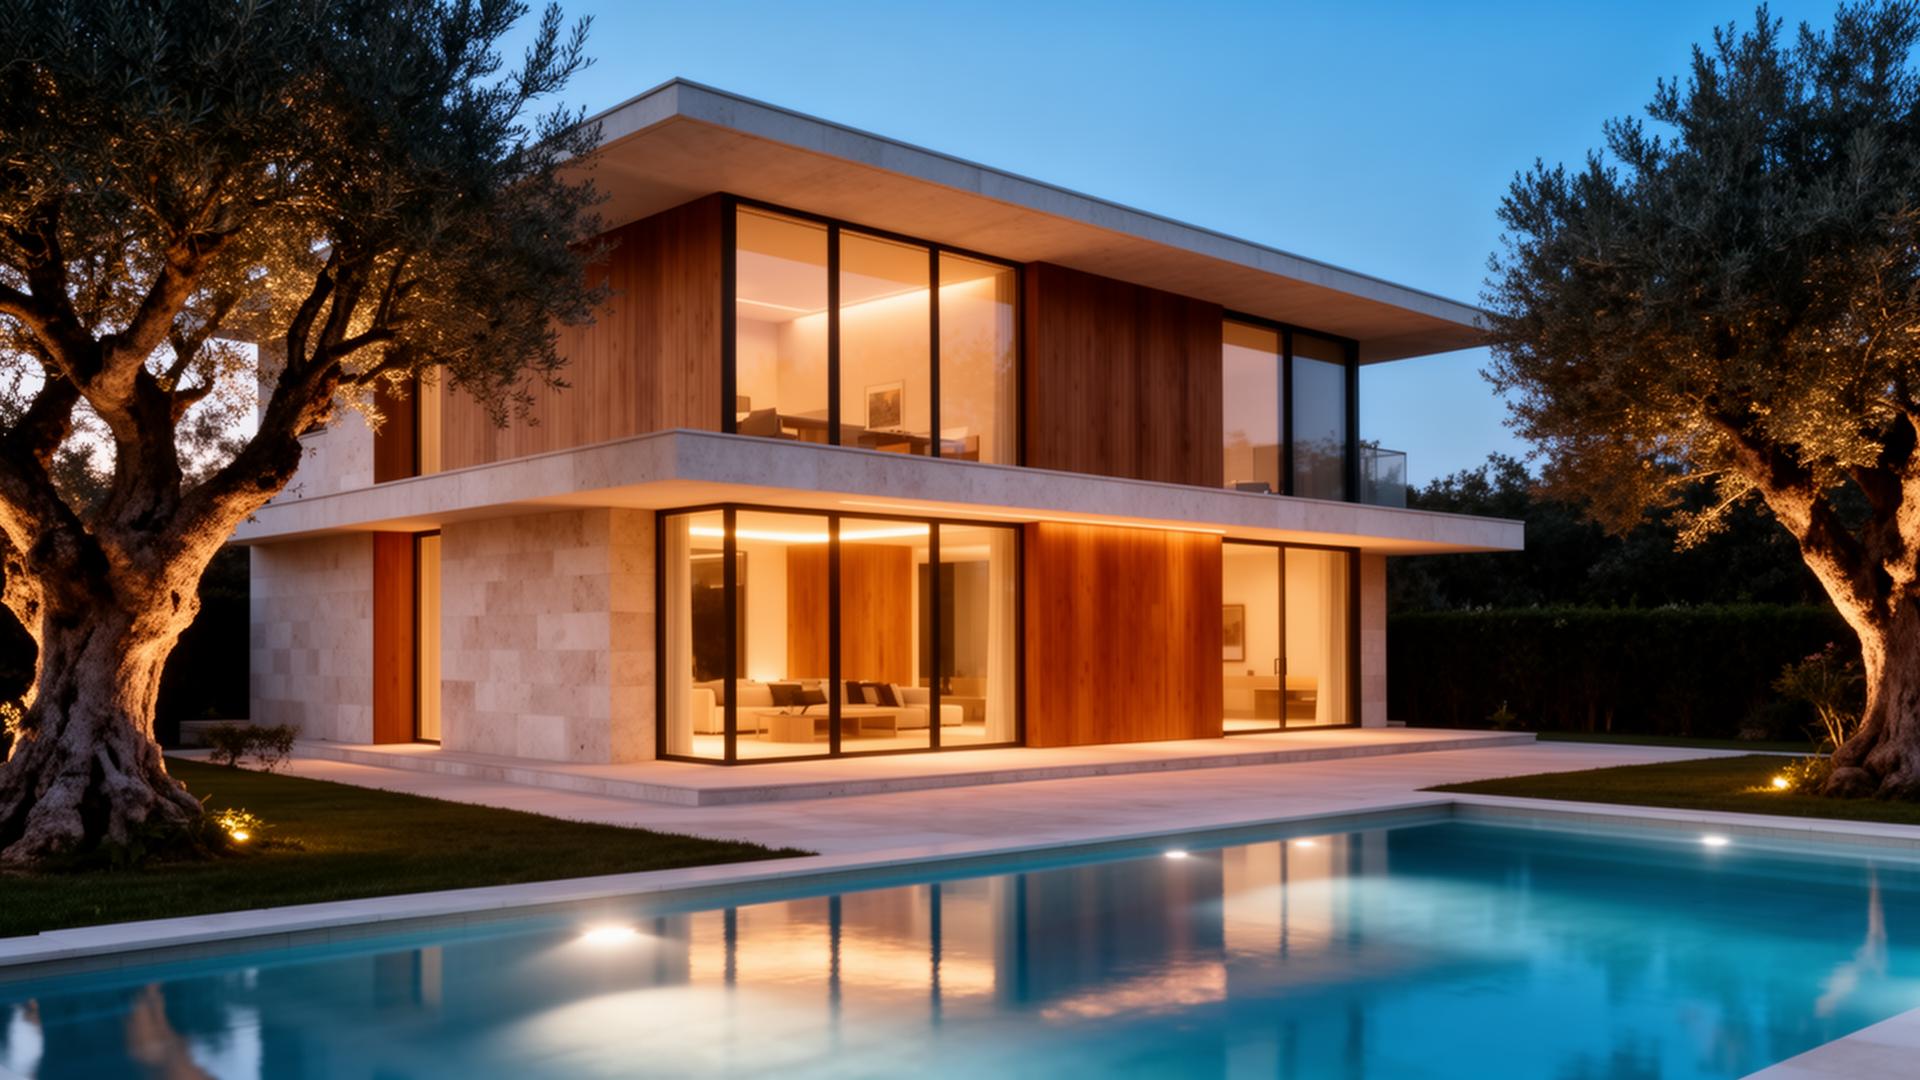
S - Garden01
Phase I · 140 units
The Garden Villa
- Interior
- 220 m²
- Plot
- 560 m²
- Bedrooms
- 4
- Garage
- 2
Indicativefrom € 1.4 M
220 individually customised family villas across three typologies, built to certified Passive-House standards and integrated as a single smart community.
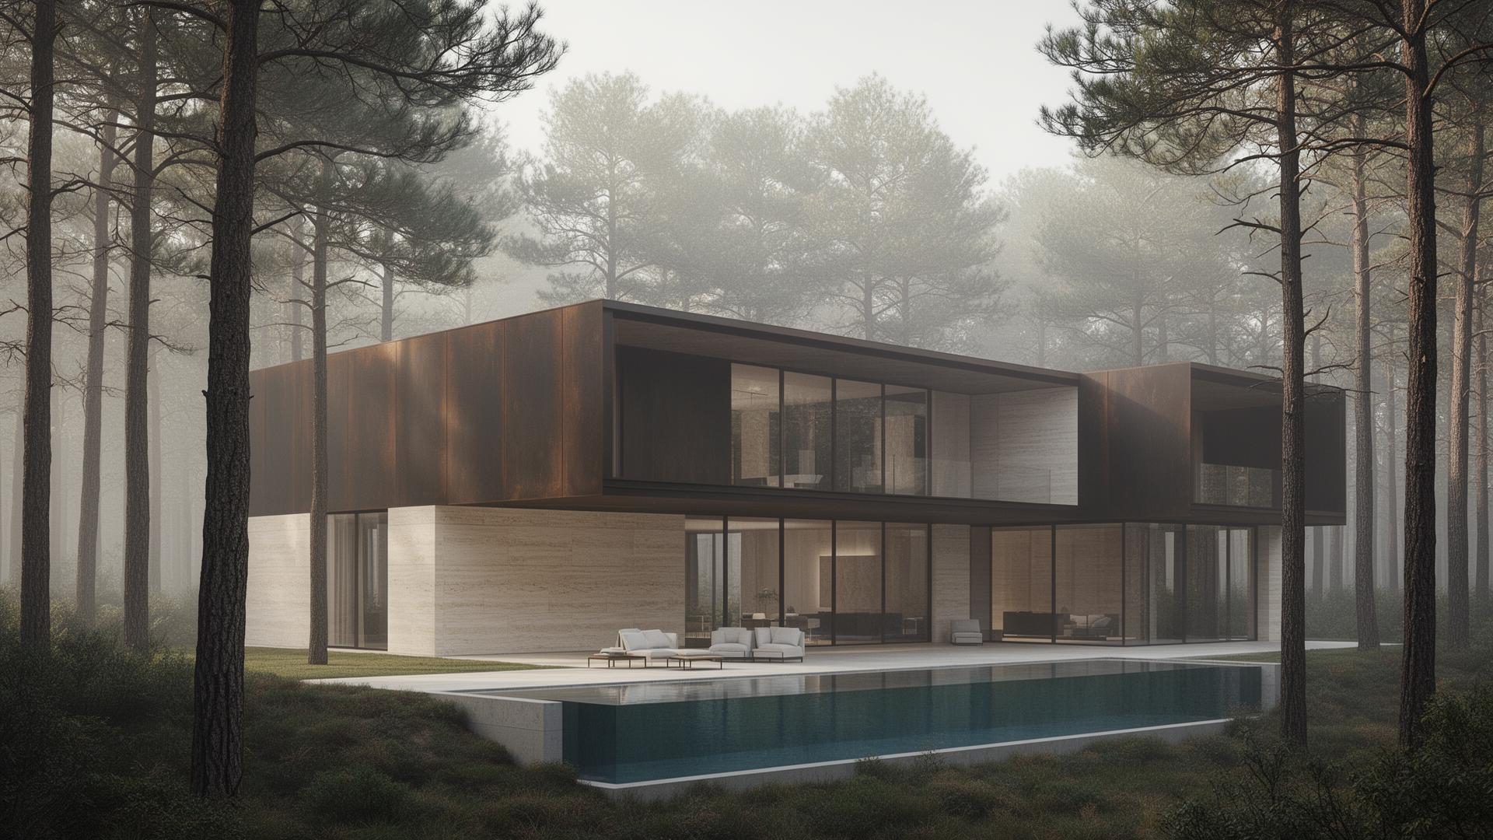
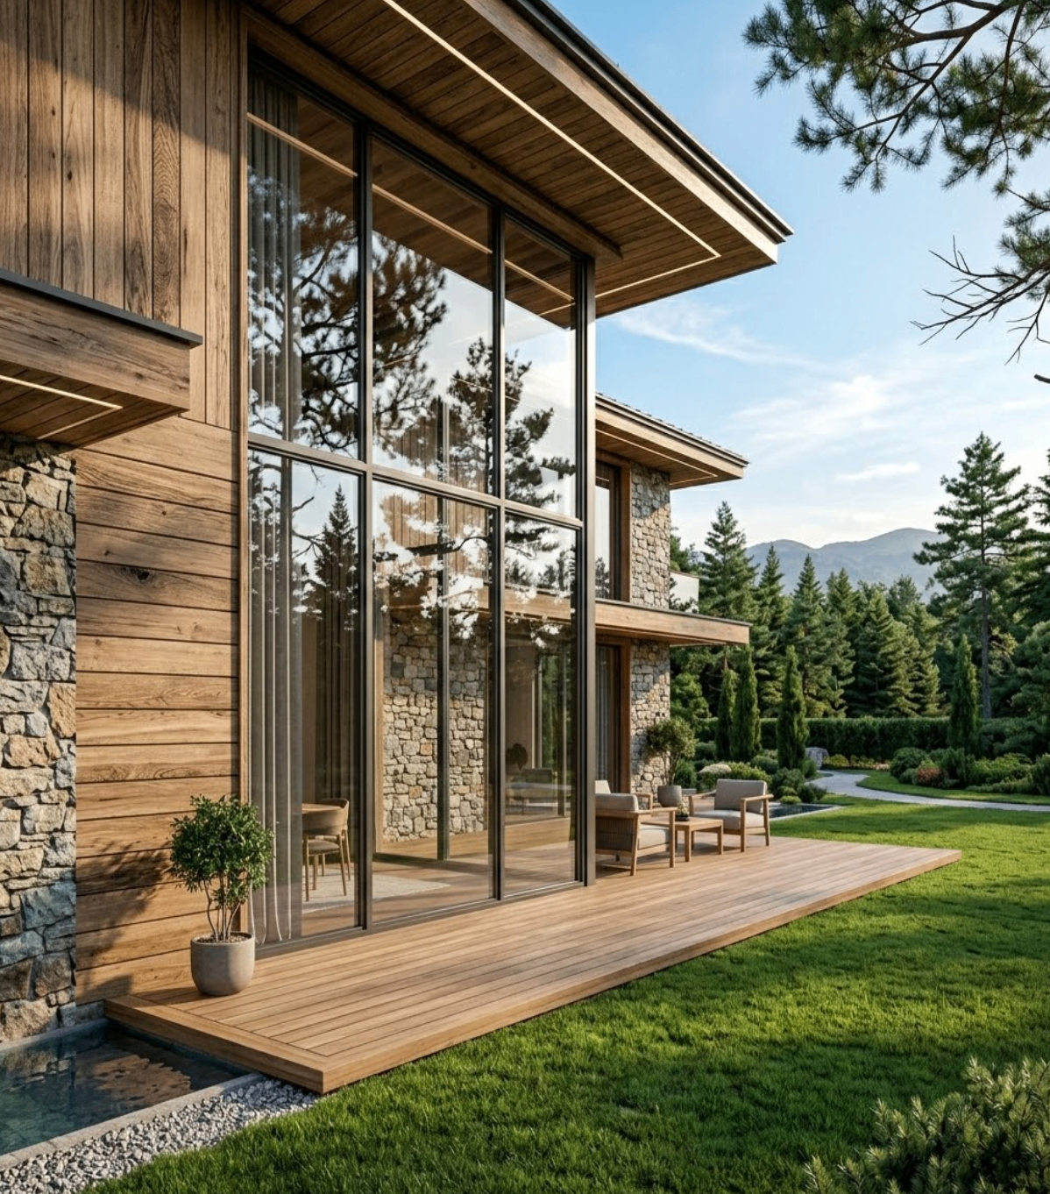
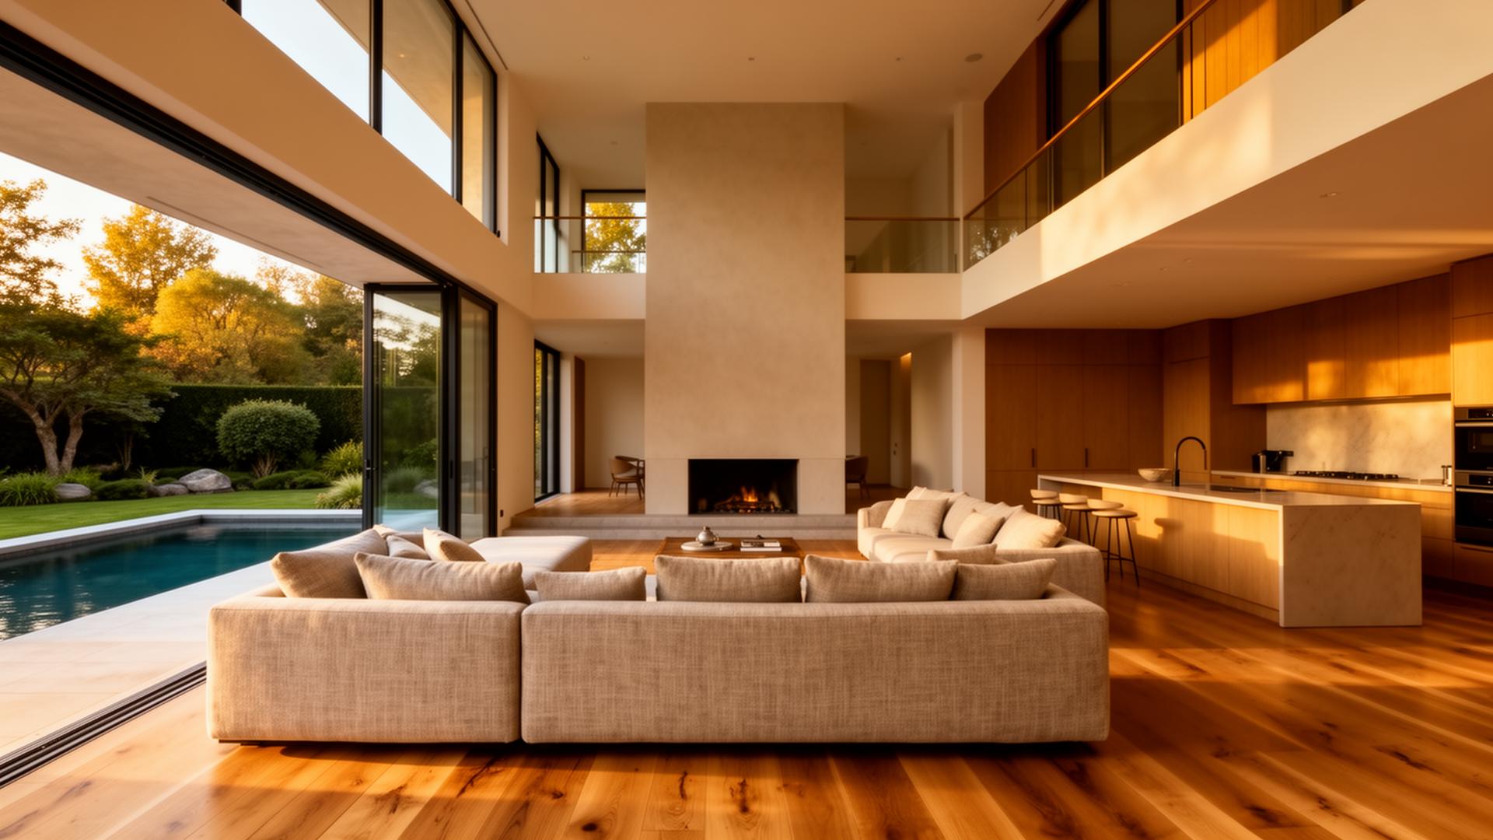
Oak floors · travertine surfaces · full-height sliding facades
Designed for complete EU ESG Taxonomy compliance, combining Passive House Plus envelope insulation with geothermal heat pumps and rooftop PV microgrids.
Access is limited to qualified investors and strategic partners. Materials are shared under NDA and subject to approval.